Seating helps define a restaurant or hotel interior, but a successful choice needs to work beyond the first impression. Guests, service teams and purchasing teams each experience the same chair differently. A clear project brief brings those needs into one conversation.
Match the chair to the setting
Begin with the type of space and the experience you want to create. An intimate dining room may call for generous upholstered seating, while a compact café may need a lighter visual profile. A hotel breakfast area can have different operating demands from a lounge or private dining room. Avoid treating all hospitality spaces as one specification.
Share a layout and mood references with your supplier. Explain whether the chairs will remain in place or be moved regularly, whether flexibility matters and how the space will be cleaned. These details help narrow a collection more effectively than a style label alone.
Check the table relationship
Review seat height alongside the table, and check arm clearance beneath its apron. Overall chair width affects how many places fit comfortably around a table. Overall depth also matters when planning circulation behind occupied seats.
Use the project’s actual dimensions and applicable layout requirements. Do not rely on a generic seating count from a photograph. Where possible, review a chair and table together before finalizing the selection.
Evaluate comfort with a sample
Seat firmness, back angle and the shape of an armrest are hard to judge online. A physical sample lets the team compare comfort, stability and appearance under the room’s lighting. Include the people responsible for daily operation in the review, as they may notice handling or cleaning issues that a visual review misses.
Record the chosen sample and any agreed changes. If several finishes are ordered, label each combination clearly so a model number is not mistaken for a complete specification.
Agree the project requirements
Commercial suitability must be discussed for the exact model and application. Ask for relevant product information and confirm any required testing or documentation with the responsible project team. A category name, material description or supplier photograph does not establish compliance with a particular requirement.
Also discuss floor glides, cleaning guidance, packaging, replacement planning and any assembly work expected on arrival. These practical details belong in the purchasing brief alongside the finish.
Prepare for delivery and installation
Coordinate the order with access restrictions, storage capacity and the installation schedule. Confirm carton information and the preferred way to identify models and finishes at the receiving location. If the project is phased, make the sequence clear early and ask the supplier to confirm what is feasible.
Yinghuang works with buyers sourcing seating for dining and hospitality projects. Share your layout, preferred models and project requirements to begin the discussion. Quantities, specifications and timing are confirmed for each order.
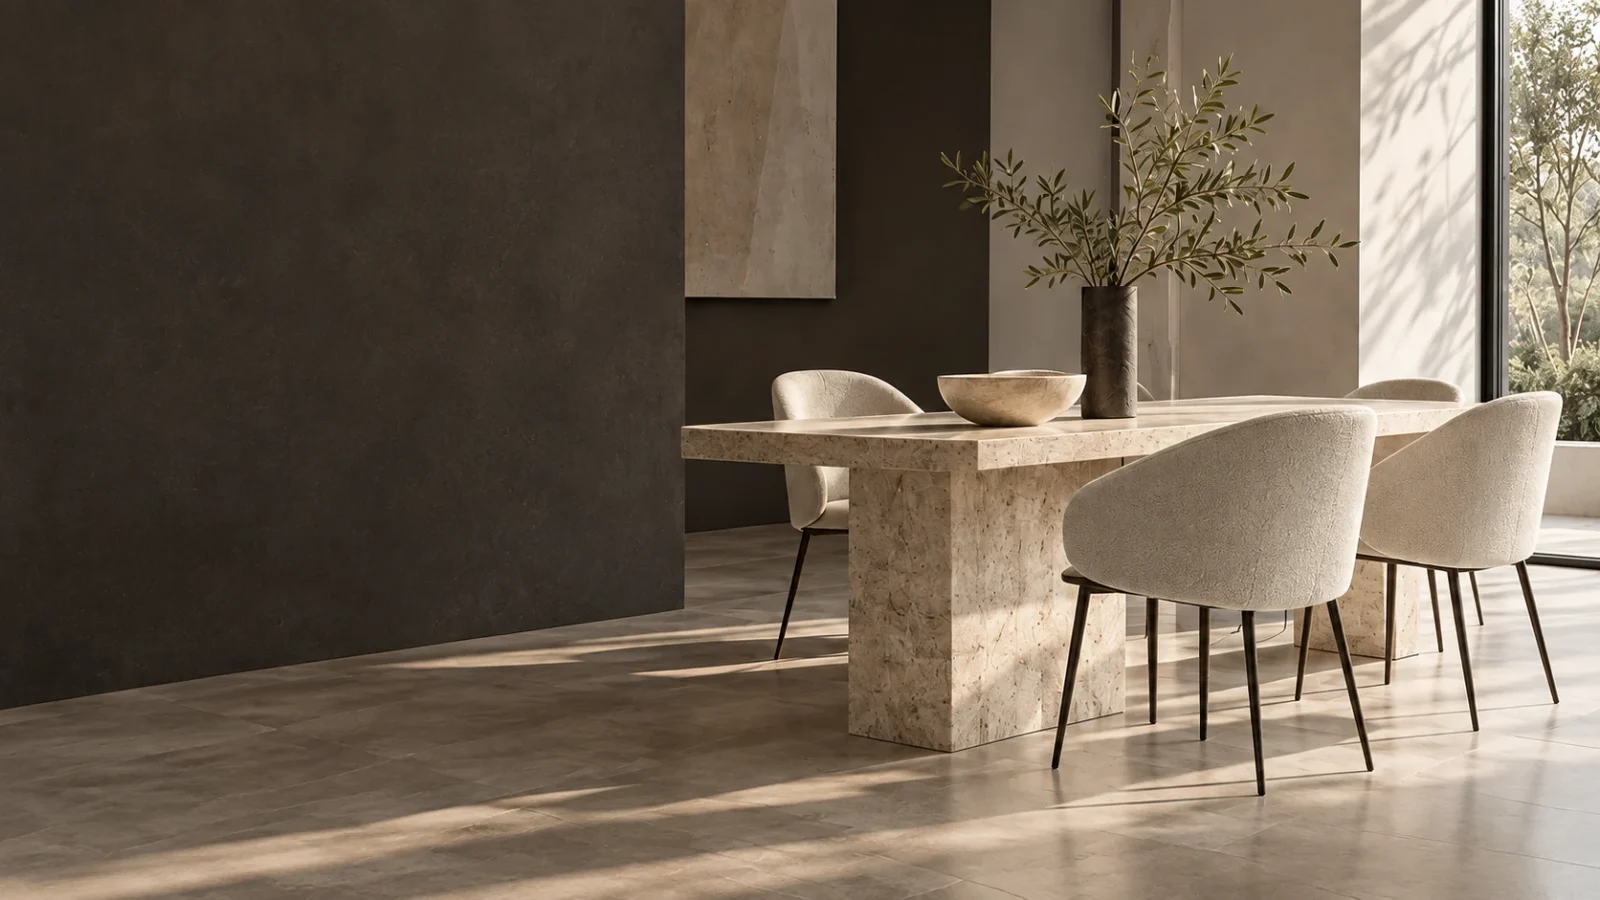
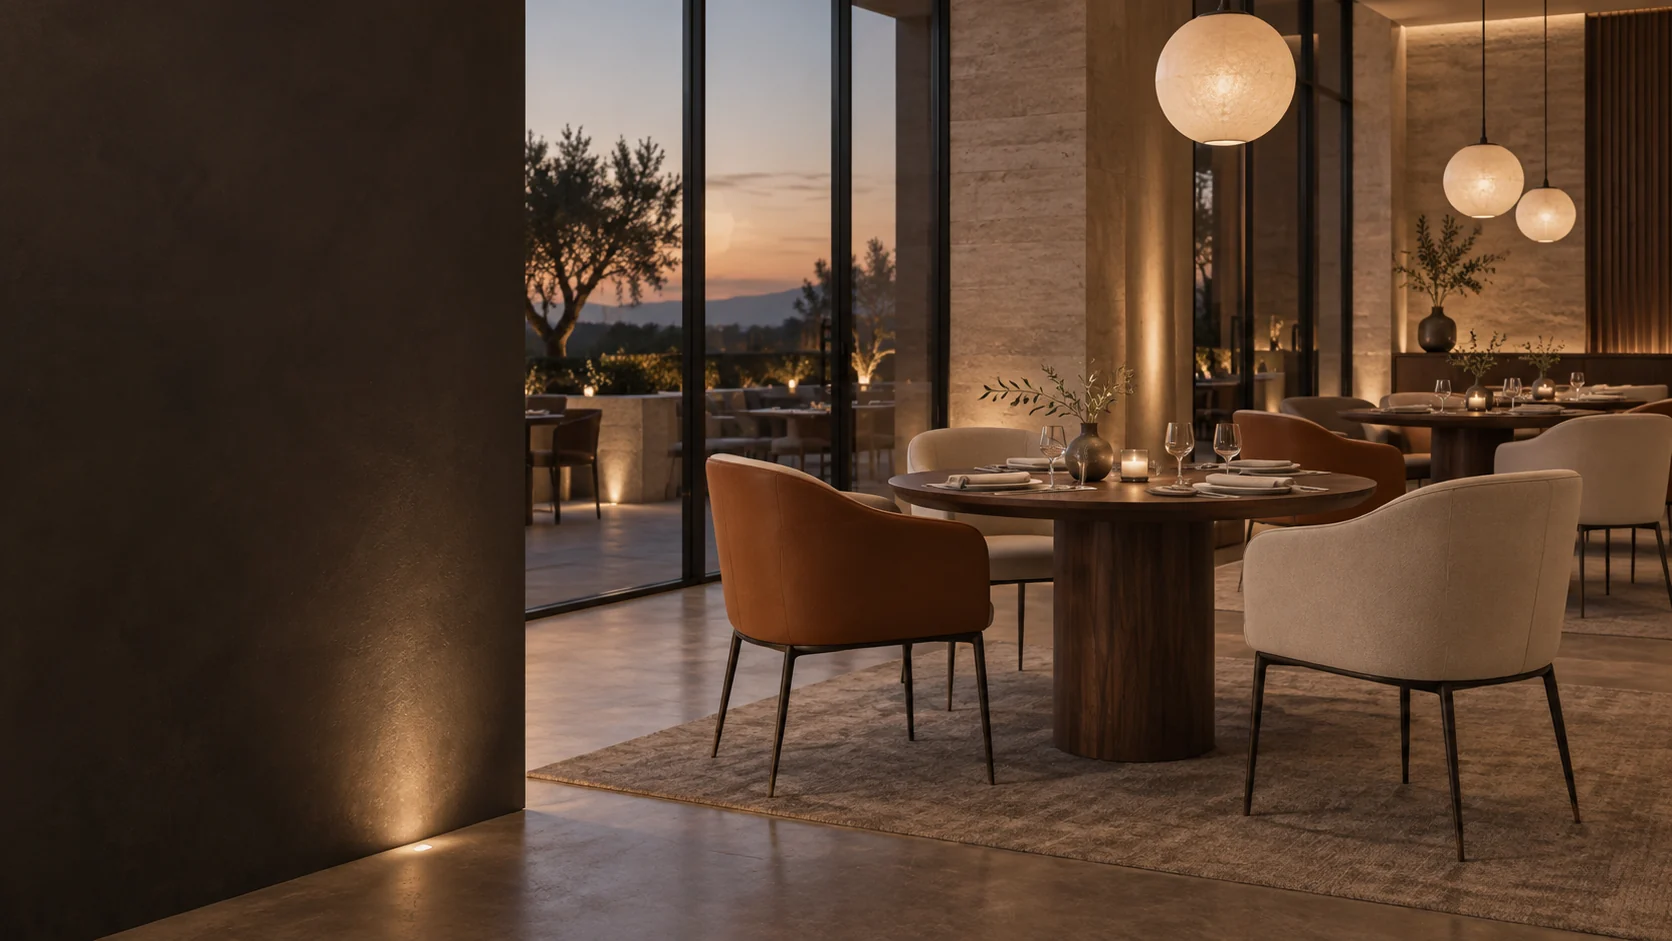
The accompanying interior is a generated space inspiration image, not a completed client project.